
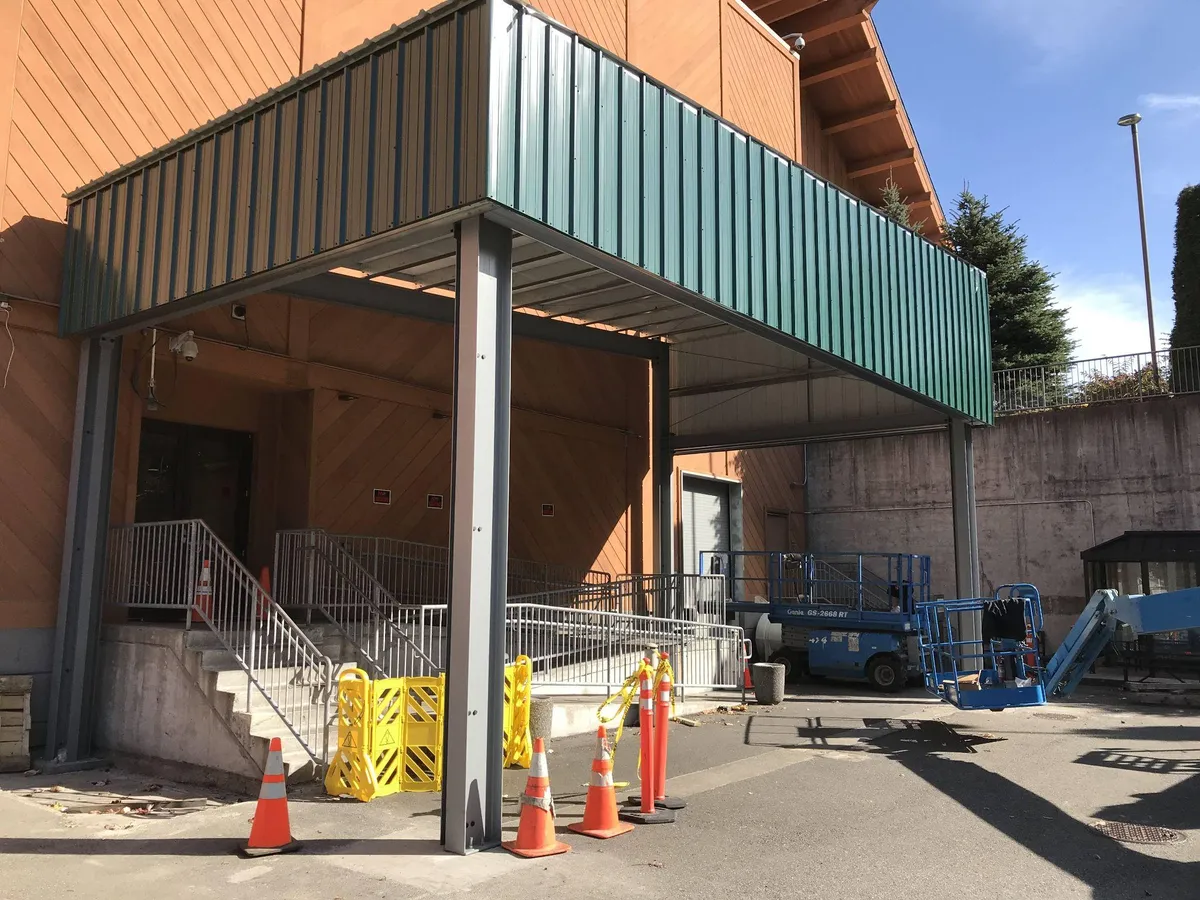
A commercial renovation is rarely just a construction project.
The business still has employees, customers, deliveries, equipment, schedules, department budgets, safety requirements, and day-to-day operations to manage while the work is happening.
That’s why a successful tenant improvement project starts well before demolition or construction begins.
For most commercial owners, facility managers, and department leaders, three concerns tend to rise to the top:
- Minimizing business disruptions
- Working within department budgets
- Choosing the right subcontractors
Each one affects the others. A scheduling problem can become a budget problem. The wrong subcontractor can create operational problems. Poor planning can turn a relatively straightforward renovation into something much more disruptive than expected.
Below, the team here at Pilchuck Construction breaks down what commercial owners should think about before and during a tenant improvement project.
1. Minimizing Business Disruptions
For many commercial renovations, the biggest concern is simple:
How do we get the work done without shutting down the business?
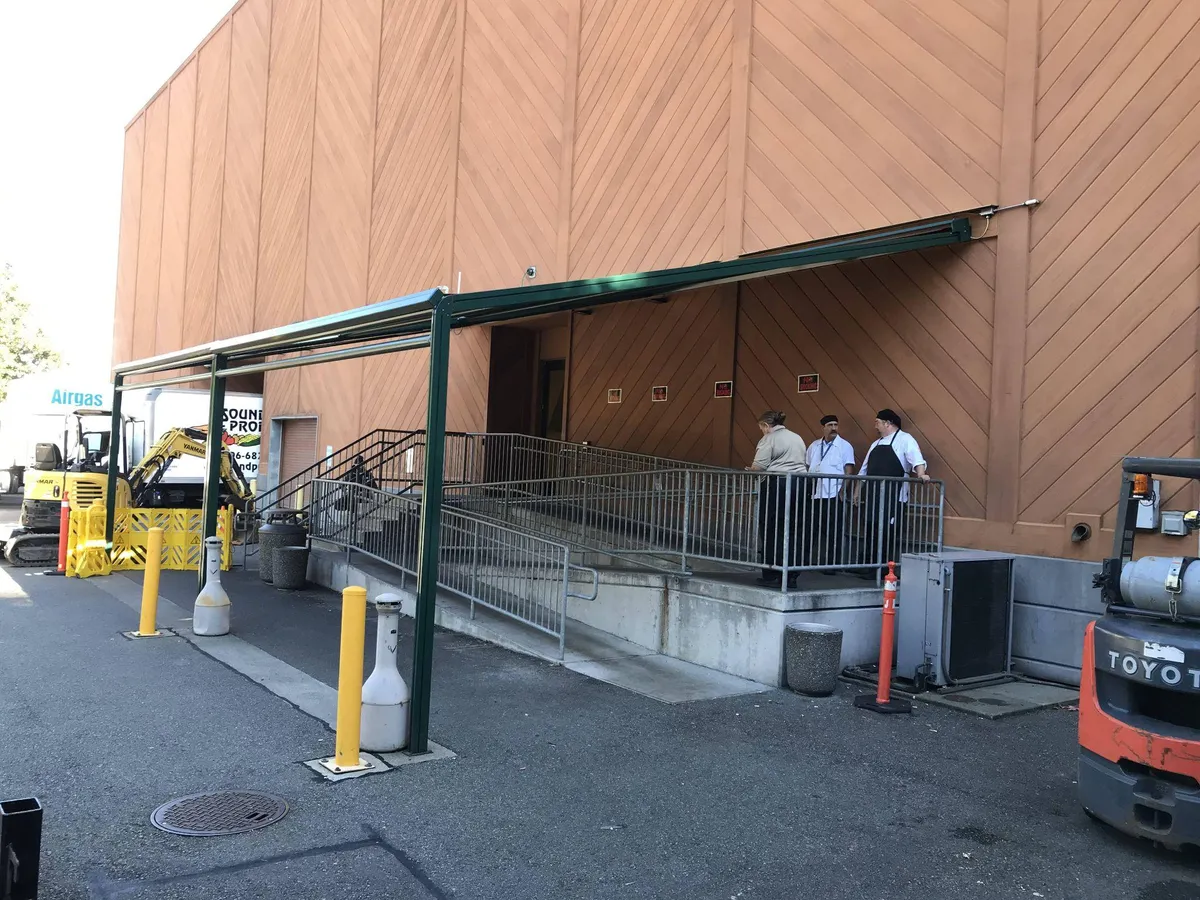
Some projects take place in empty suites. Others happen inside active offices, warehouses, production facilities, retail spaces, service businesses, or industrial environments.
Those are very different jobs.
When a business needs to remain operational, the construction plan has to account for more than the work itself.
Questions to address early include:
- What areas need to remain open?
- Which entrances and exits need to stay accessible?
- Can employees safely work near the construction area?
- Will customers or vendors need to pass through the site?
- Are deliveries still coming in during construction?
- Can noisy work happen during normal business hours?
- Does equipment need to remain running?
- Are temporary walls, barriers, or alternate walkways needed?
- Will any utilities need to be shut down?
- If so, when can those shutdowns happen?
These questions can directly affect phasing, scheduling, access, and cost.
Phasing the Work Around Operations
One of the most effective ways to limit disruption is to break the project into phases.
Instead of closing an entire space, crews may be able to complete one section at a time.
For example:
- Complete one office area before moving to another
- Renovate one restroom while another remains available
- Work on one side of a warehouse while operations continue on the other
- Schedule utility shutdowns outside normal operating hours
- Complete noisy demolition before employees arrive
- Coordinate deliveries around the business's busiest periods
The right sequence depends on how the facility operates.
A good tenant improvement plan should identify those needs before construction begins, not after a conflict appears.
Access Matters More Than It Seems
Access problems can slow down both the contractor and the business.
Crews need space for:
- Materials
- Tools
- Equipment
- Dumpsters
- Deliveries
- Temporary storage
- Lifts
- Construction vehicles
The business may need many of those same areas for daily operations.
Those uses need to be coordinated.
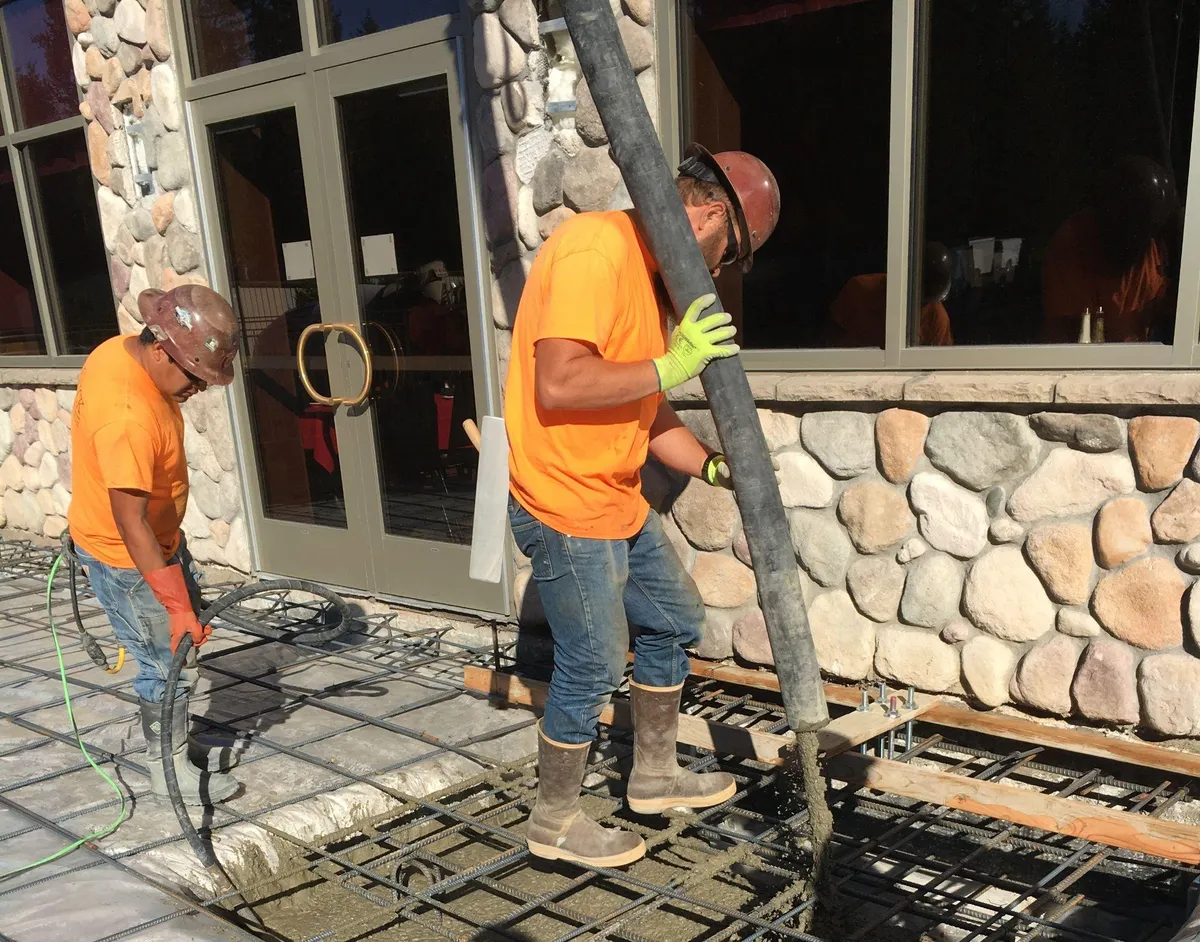
A loading area that looks available on a drawing may be needed for daily deliveries. A hallway that looks like an easy material route may also be the main employee entrance. A parking area may need to remain open during business hours.
Those details should be discussed before mobilization.
The goal isn’t to eliminate every inconvenience. Construction will naturally create some disruption. The goal is to identify those conflicts early and build the schedule around them.
2. Working Within Department Budgets
The second major concern is cost.
Commercial tenant improvement budgets can become complicated because the person managing the renovation may not control one single construction budget.
Different departments may be responsible for different pieces of the project.
For example:
- Facilities may cover building modifications
- IT may cover data and communications
- Operations may pay for equipment relocation
- Security may handle access-control systems
- Ownership may cover major structural changes
- A tenant may be responsible for finishes or specialty improvements
- A landlord may contribute through a tenant improvement allowance
That means the project needs a clearly defined scope.
Without one, it becomes very easy for costs to move from one department to another or for work to fall into a gray area where nobody planned for it.
Define What Is Included Before Work Starts
One of the most important budget questions is:
Who is paying for what?
That should be answered as early as possible.
The scope should identify items such as:
- Demolition
- Framing
- Drywall
- Doors and hardware
- Ceilings
- Flooring
- Painting
- Electrical work
- Lighting
- Plumbing
- HVAC modifications
- Fire protection
- Data and low-voltage work
- Security systems
- Concrete or site work
- Permitting
- Specialty equipment
- Final cleanup
The more clearly those responsibilities are defined, the easier it is to track the budget.
A vague scope almost always makes budget management harder.
Watch for Work Outside the Original Scope
Renovation work can uncover conditions that were not visible at the beginning.
Once walls, ceilings, or floors are opened, crews may find:
- Existing wiring that needs to be relocated
- Plumbing that does not match drawings
- Damaged framing
- Unexpected structural conditions
- Previous modifications
- Mechanical conflicts
- Fire-code requirements
- Access issues
- Concrete conditions
- Existing work that needs to be corrected before new work can continue
Not every surprise can be predicted.
But the project team should have a clear process for dealing with changes when they occur.
Before additional work moves forward, the owner or responsible department should understand:
- What changed
- Why the change is needed
- What it will cost
- How it affects the schedule
- Which department or party is responsible
That communication helps keep a small field issue from turning into a larger budget problem.
Budget Decisions Should Consider Operations Too
The least expensive construction option isn’t always the least expensive business decision.
For example, completing work during regular hours may reduce labor costs. However, it can also create significant disruption to employees or customers.
After-hours construction may cost more, but allow the business to remain fully operational.
The same applies to phasing.
Completing a project in several phases may take longer than closing an area completely, but it may prevent lost production or downtime.
Commercial owners should look at both sides of the equation:
What does the construction cost, and what does the disruption cost?
That’s especially important for facilities where downtime directly affects revenue or production.
3. Choosing the Right Subcontractor
The third concern is selecting the right subcontractors for the project.
A commercial renovation may involve several trades working in the same space:
- Electrical
- Plumbing
- HVAC
- Fire protection
- Framing
- Drywall
- Painting
- Flooring
- Concrete
- Low voltage
- Doors and hardware
- Specialty equipment installers
Each trade affects the others.
An electrical rough-in may need to happen before drywall. HVAC changes may affect ceiling work. Plumbing locations may affect cabinets or walls. Fire protection may need to be coordinated with lights, ductwork, and ceiling grids.
That means subcontractor selection cannot be based on price alone.
Commercial Experience Matters
A subcontractor who does good work in one type of construction may not always be the right fit for an active commercial facility.
Commercial tenant improvement work often requires contractors to manage:
- Restricted access
- Active employees
- Customer areas
- Security requirements
- Safety procedures
- Tight working spaces
- Delivery restrictions
- Equipment operating nearby
- Short shutdown windows
- Inspection schedules
- Other trades working at the same time
Experience in those environments matters.
The subcontractor needs to understand that the jobsite may also be somebody else's workplace.
Scheduling and Communication Matter Too
A subcontractor can perform excellent trade work and still create problems if the schedule is not coordinated.
A delayed trade can affect every trade that follows it.
For example:
Electrical rough-in is delayed.
That delays drywall.
Drywall delays painting.
Painting delays flooring.
Flooring delays furniture or equipment installation.
Now the tenant move-in date is affected.
That’s why subcontractor coordination is a major part of a successful commercial construction project.
The contractor needs to know:
- When each trade is needed
- What needs to be completed first
- What areas are available
- What inspections are required
- Which materials have long lead times
- Which shutdowns need advance approval
- How one trade's work affects another
Strong scheduling doesn’t guarantee that nothing will change.
But it does make changes easier to manage when they happen.
The Lowest Bid Is Not Always the Lowest Cost
Price matters.
But commercial owners should also look at:
- Experience
- Reliability
- Safety
- Scheduling
- Communication
- Manpower
- Quality of work
- Familiarity with commercial facilities
- Ability to meet project requirements
- Ability to coordinate with other trades
A lower bid may not save money if the contractor misses schedule commitments, creates rework, delays other trades, or causes unnecessary disruption to the facility.
The better question is:
Which subcontractor gives the project the best chance of being completed correctly and on schedule?
That’s usually a more useful question than simply asking who submitted the lowest number.
All Three Concerns Are Connected
Business disruption, budget management, and subcontractor selection are not separate issues.
They affect each other throughout the project.
A poorly coordinated subcontractor can cause delays.
Delays can interfere with operations.
Operational changes can create additional costs.
Budget decisions may change the construction schedule.
Schedule changes may require different subcontractors or additional shifts.
That is why tenant improvements need to be planned as one coordinated project rather than a collection of individual trades.
The building, the business, and the construction schedule all need to work together.
Questions to Ask Before Starting a Tenant Improvement
Before construction begins, commercial owners and facility managers should ask:
- Which areas need to remain operational?
- Can any departments temporarily relocate?
- What are the busiest hours for the business?
- When can noisy or disruptive work happen?
- Are utility shutdowns required?
- Who needs to approve shutdowns?
- How will employees and customers access the building?
- Where will contractors stage materials and equipment?
- Which department is responsible for each part of the budget?
- What work is included in the contractor's scope?
- How will changes be approved?
- Are there materials with long lead times?
- Which inspections are required?
- Which trades need to work first?
- Do the subcontractors have experience in active commercial facilities?
- Is there a hard completion or move-in date?
- What happens to business operations if the schedule changes?
Those answers can shape the project long before crews arrive on site.

Plan the Renovation Around the Business
A tenant improvement should improve the way a commercial space works without creating more disruption than necessary along the way.
That takes more than construction experience.
It takes planning around operations, clear control of scope and budget, and subcontractors who understand the requirements of an active commercial jobsite.
Pilchuck Construction works with businesses, commercial property owners, and facility managers on tenant improvements, renovations, facility modifications, and related construction projects throughout Snohomish County, North King County, Island County, Skagit County, and broader Western Washington.
If you're planning a commercial renovation, call (425) 335-4153 or request an estimate online. Our team can help you work through access, phasing, budgeting, subcontractor coordination, and the construction details that need to be addressed before work begins.