
A new pre-engineered metal building starts long before the steel goes up.
Pilchuck Construction is working with Somerset Gardens Inc., a landscaping company in Edmonds, Washington, on a new metal shop project. Part 1 of this project spotlight looks at the work that prepared the site for vertical construction, including permitting assistance, clearing, excavation, utility coordination, foundation preparation, and concrete placement.
Below, we’ll show how the project reached an important milestone with the foundation phase in place and the site moving toward building erection.
Planning Before Construction Begins
Commercial building projects often require work before excavation can even start.
Pilchuck assisted with permitting for the Somerset Gardens project while the site was being prepared for construction. The early scope also included removing existing concrete and asphalt from the work area.
That preparation matters because the building, utilities, foundation, and surrounding site all need to work together.
For a project like this, the foundation cannot be treated as a separate piece. Layout, underground work, access, and site conditions all need to be considered before concrete is placed.
Clearing the Site and Removing a Major Stump
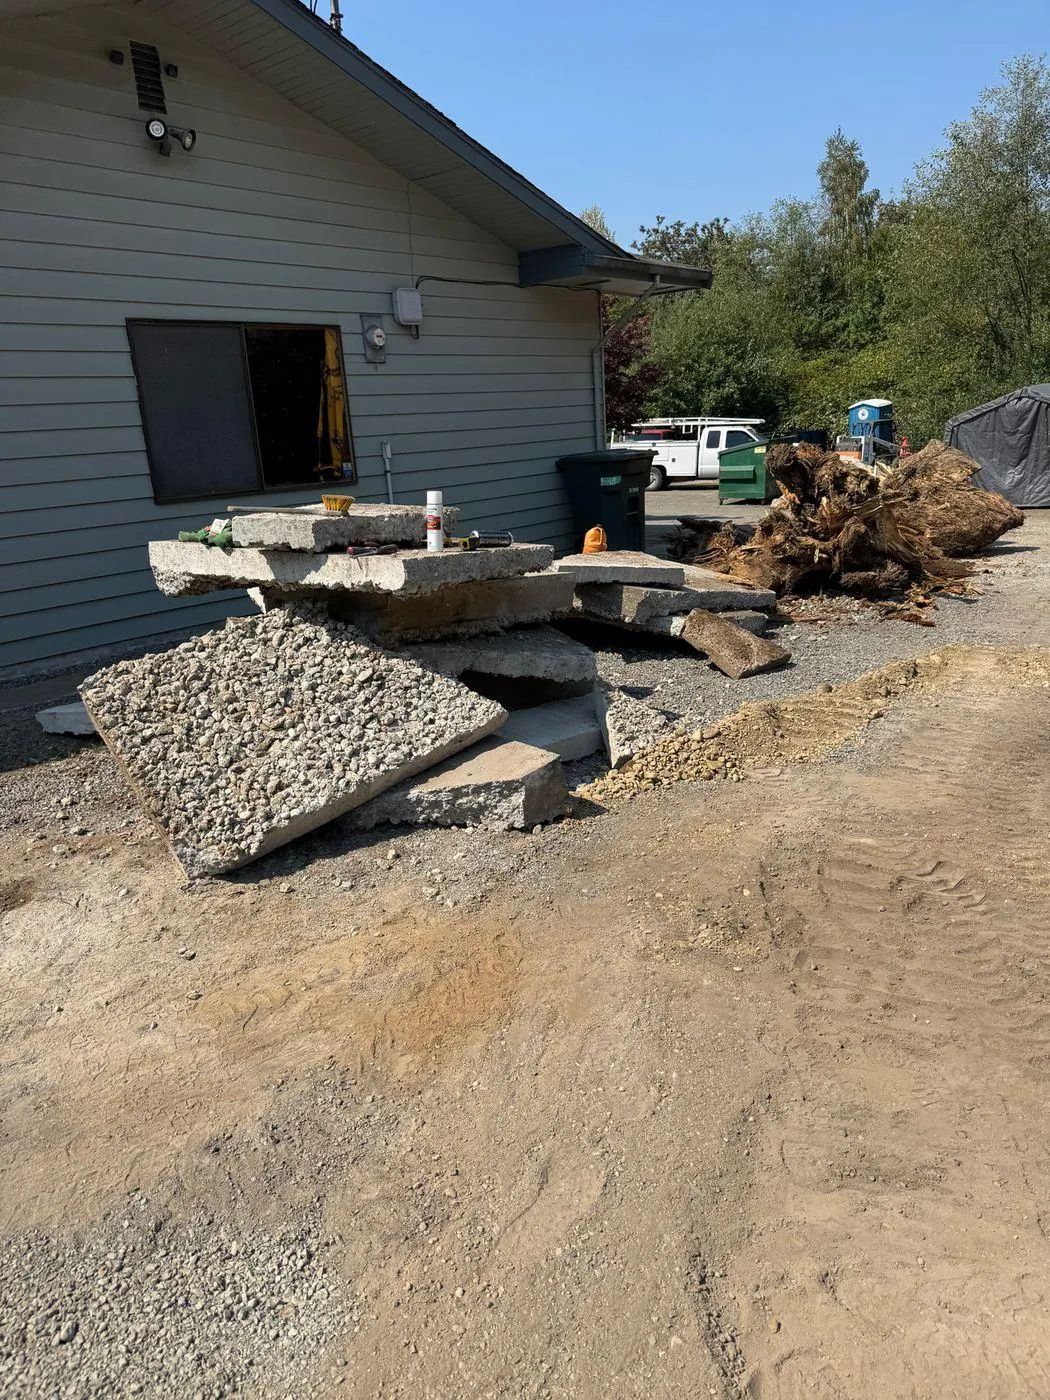
One of the more visible challenges during site preparation was a large existing tree stump within the work area.
The stump and root system had to be removed before excavation and foundation work could continue. The project photos show the substantial root mass and broken concrete left during the clearing stage.
This is the kind of site condition that can affect the early phases of a project. Clearing the work area properly gives the crew room to excavate, form, and prepare the foundation without working around an existing obstruction.
Coordinating Utilities and Site Infrastructure
The project scope also included several pieces of underground and site infrastructure.
Pilchuck’s work included:
- A new water meter serving the shop area
- Stormwater drainage work
- Underground toilet and lavatory drainage
- Driveway approach work
- Site preparation related to the building foundation
These items need to be coordinated before later phases of construction make access more difficult.
Planning underground work early can also help reduce the need to disturb newly completed concrete or other finished areas later in the project.
Excavation and Foundation Preparation
Once the work area was cleared, the project moved into excavation and foundation preparation.
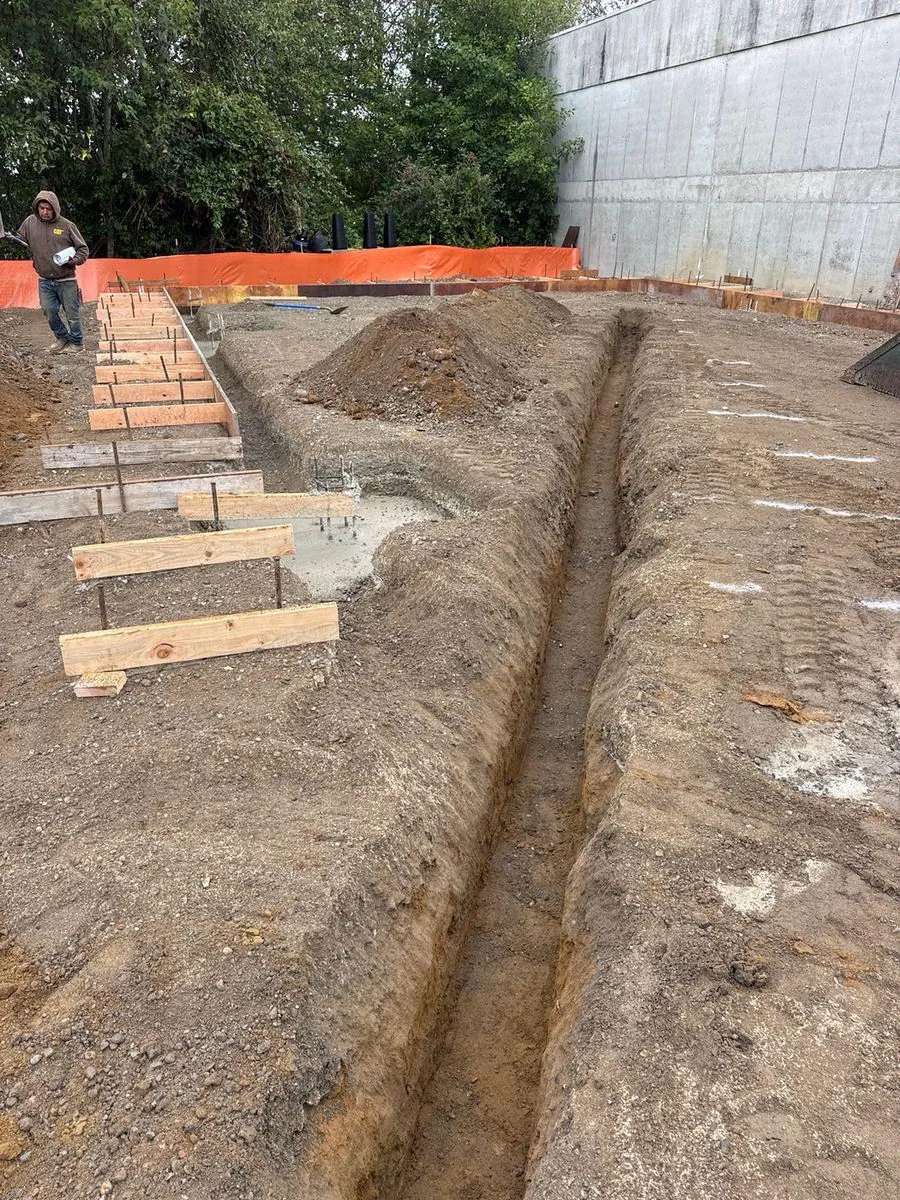
Pilchuck excavated the foundation areas and installed the formwork and reinforcement needed for the concrete phase. The project also included the metal-building anchor-bolt layout and rebar work associated with the foundation. Daniel_Writing_Brief
The progression is easy to see in the project photos.
Early images show open trenches and perimeter forms. Later views show broader foundation runs, reinforcement, and formwork taking shape across the building footprint.
Preparing for the Concrete Pour
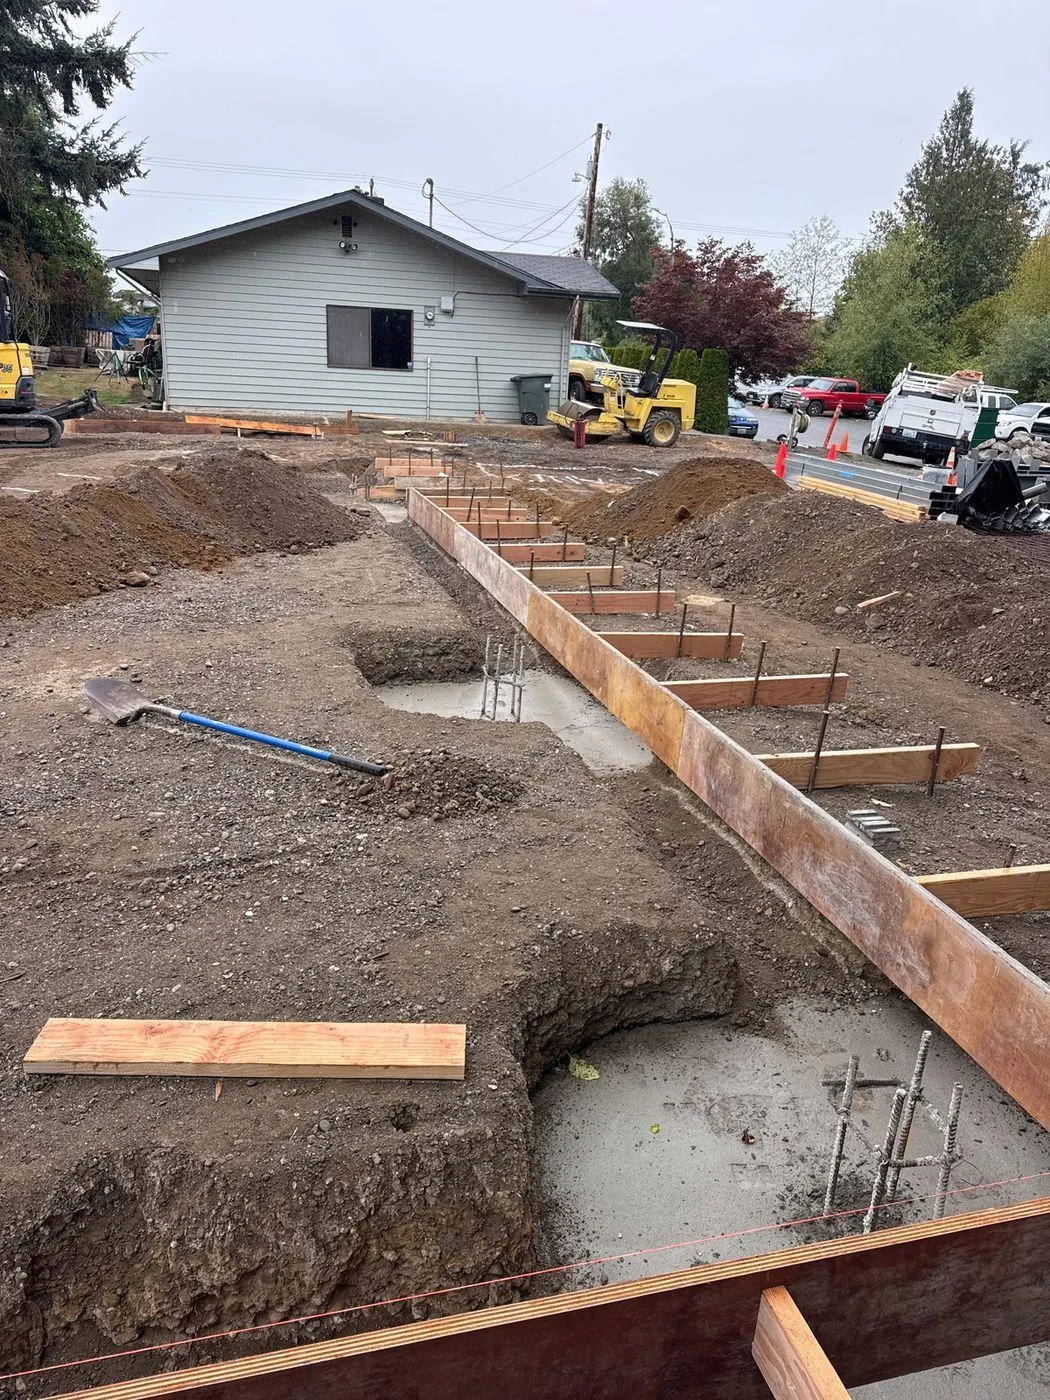
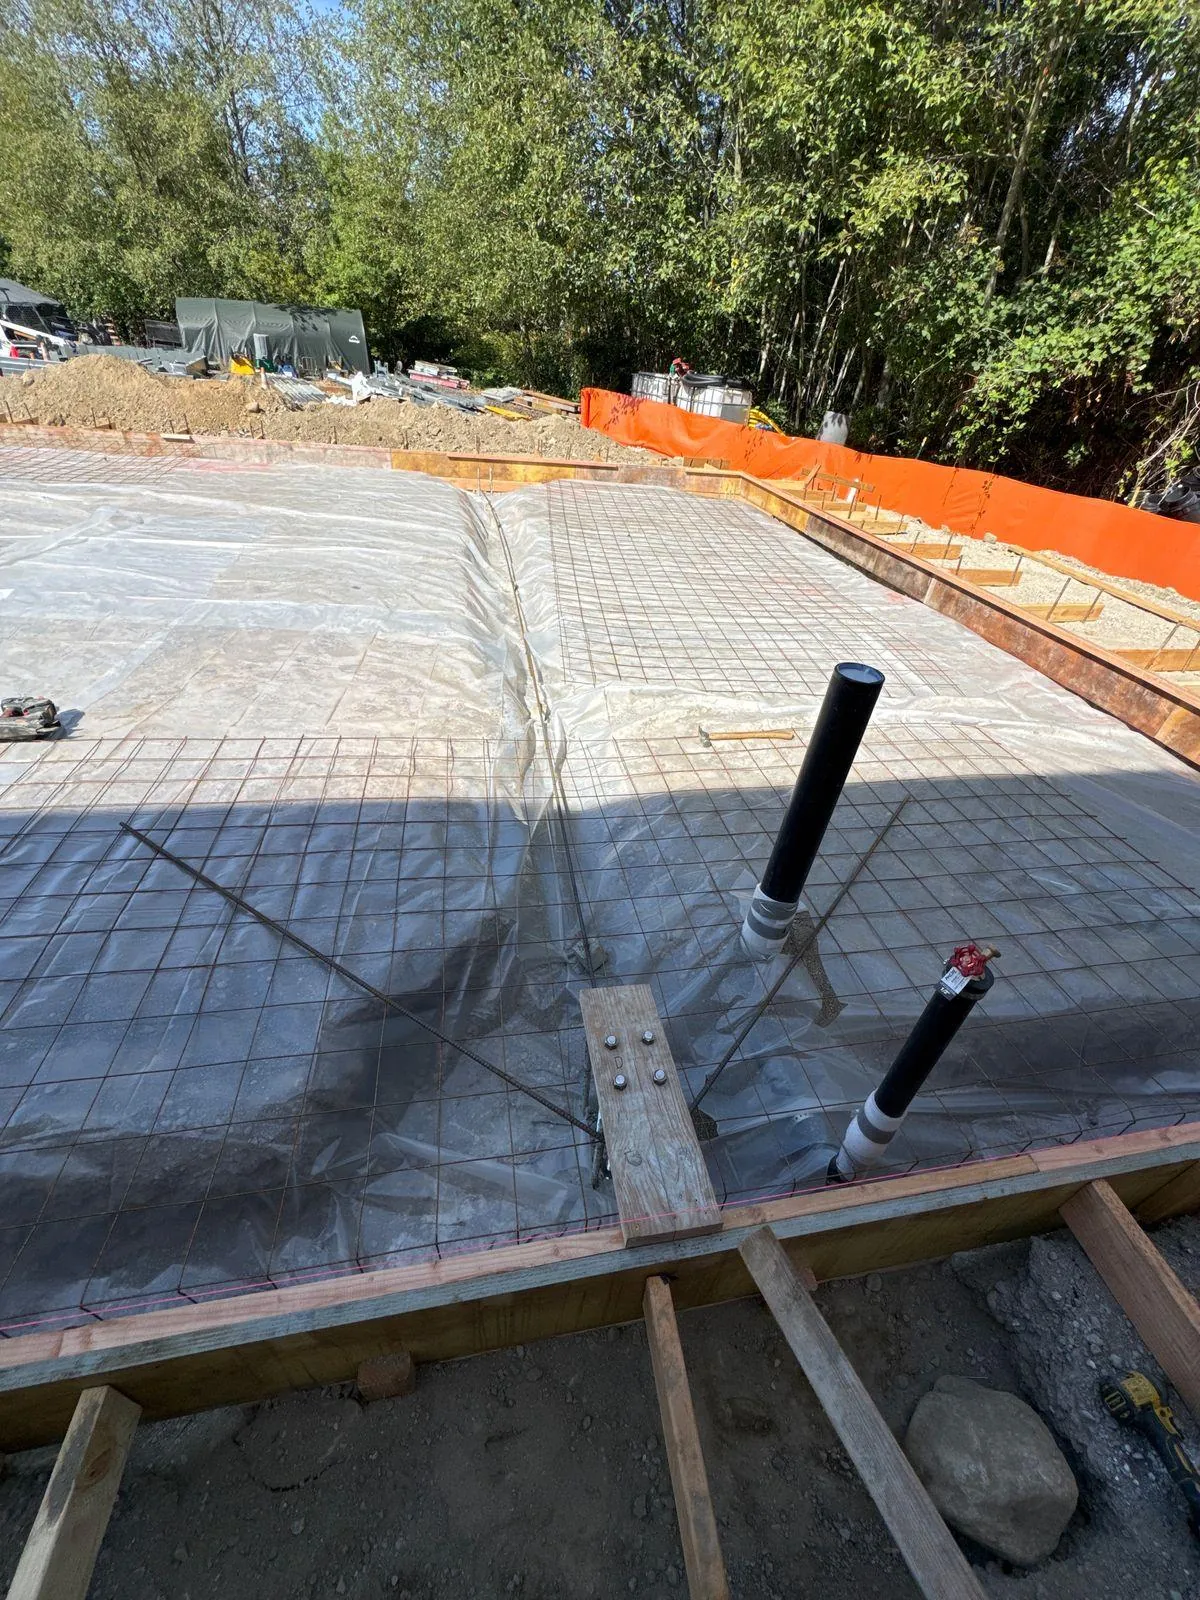
Before concrete placement, reinforcement and formwork covered much of the future slab area.
The photo below provides one of the clearest views of this stage. It shows the rebar grid and wood forms across the foundation footprint before concrete placement began
This stage is an important transition point in any pre-engineered metal building construction project. The foundation work needs to be coordinated with the future building layout before erection begins.
Concrete Placement and Foundation Progress
Concrete placement marked the major milestone for Part 1.
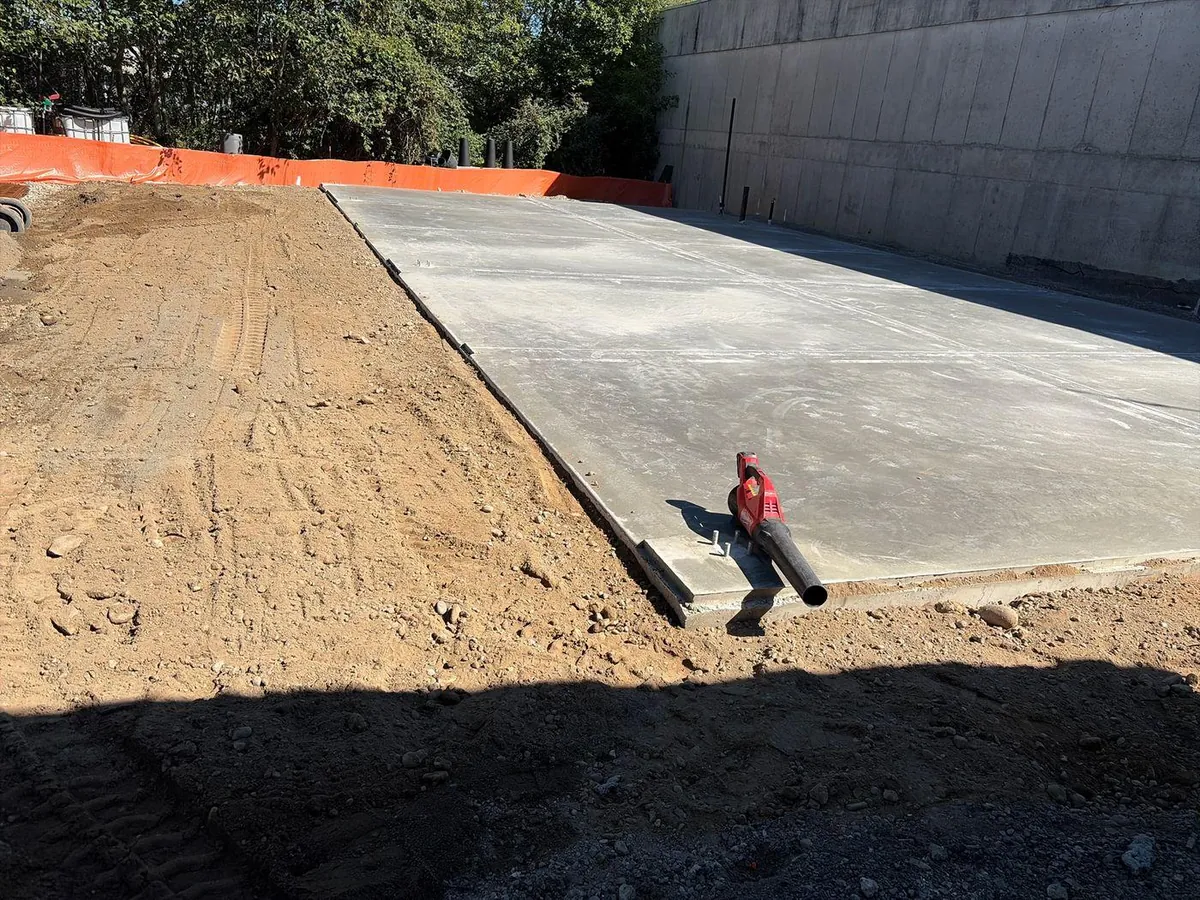
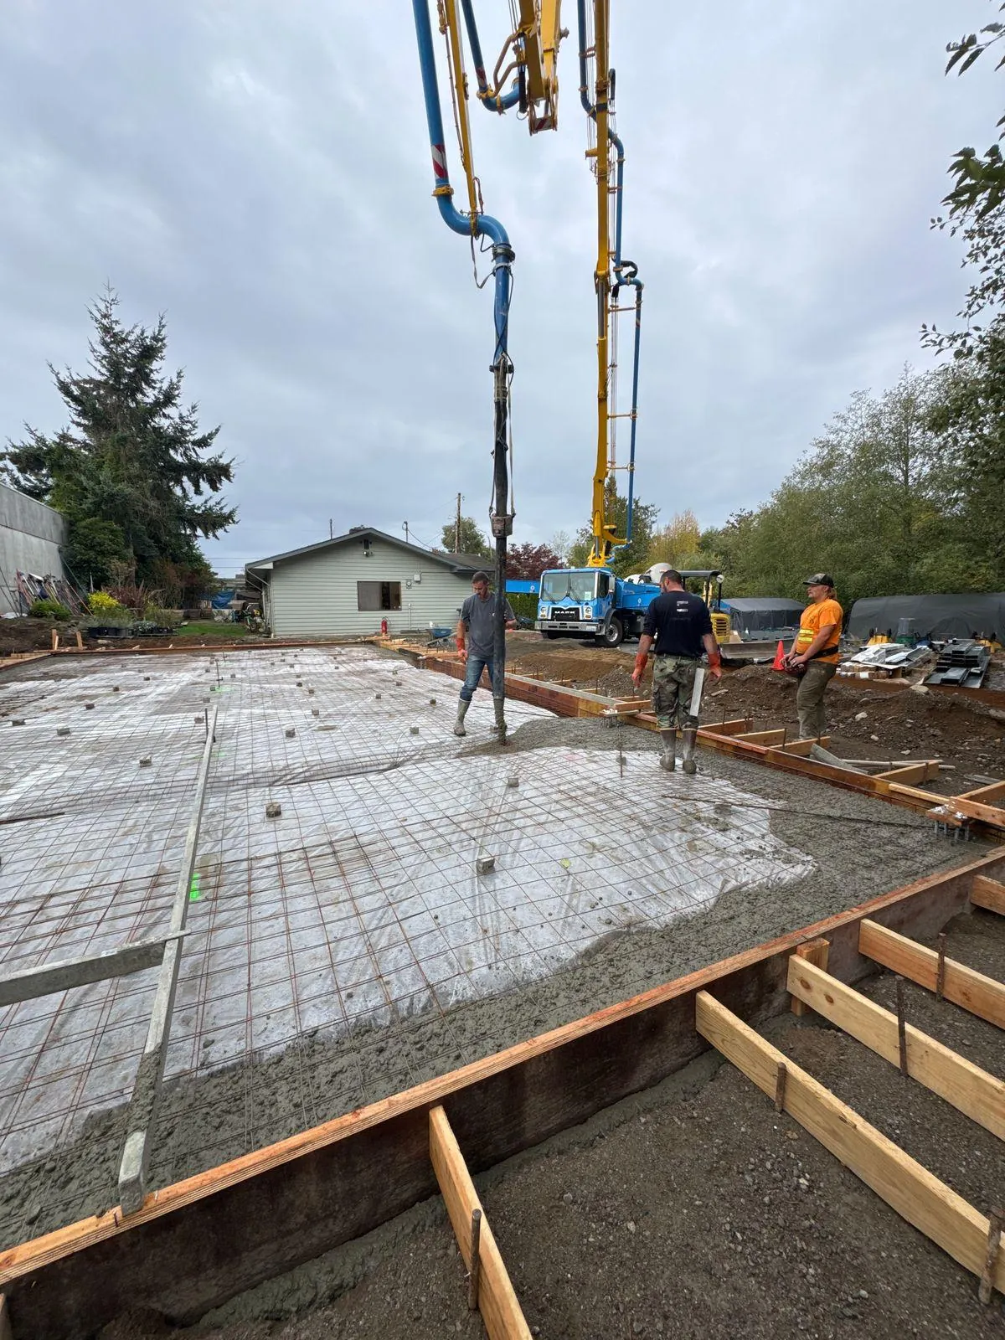
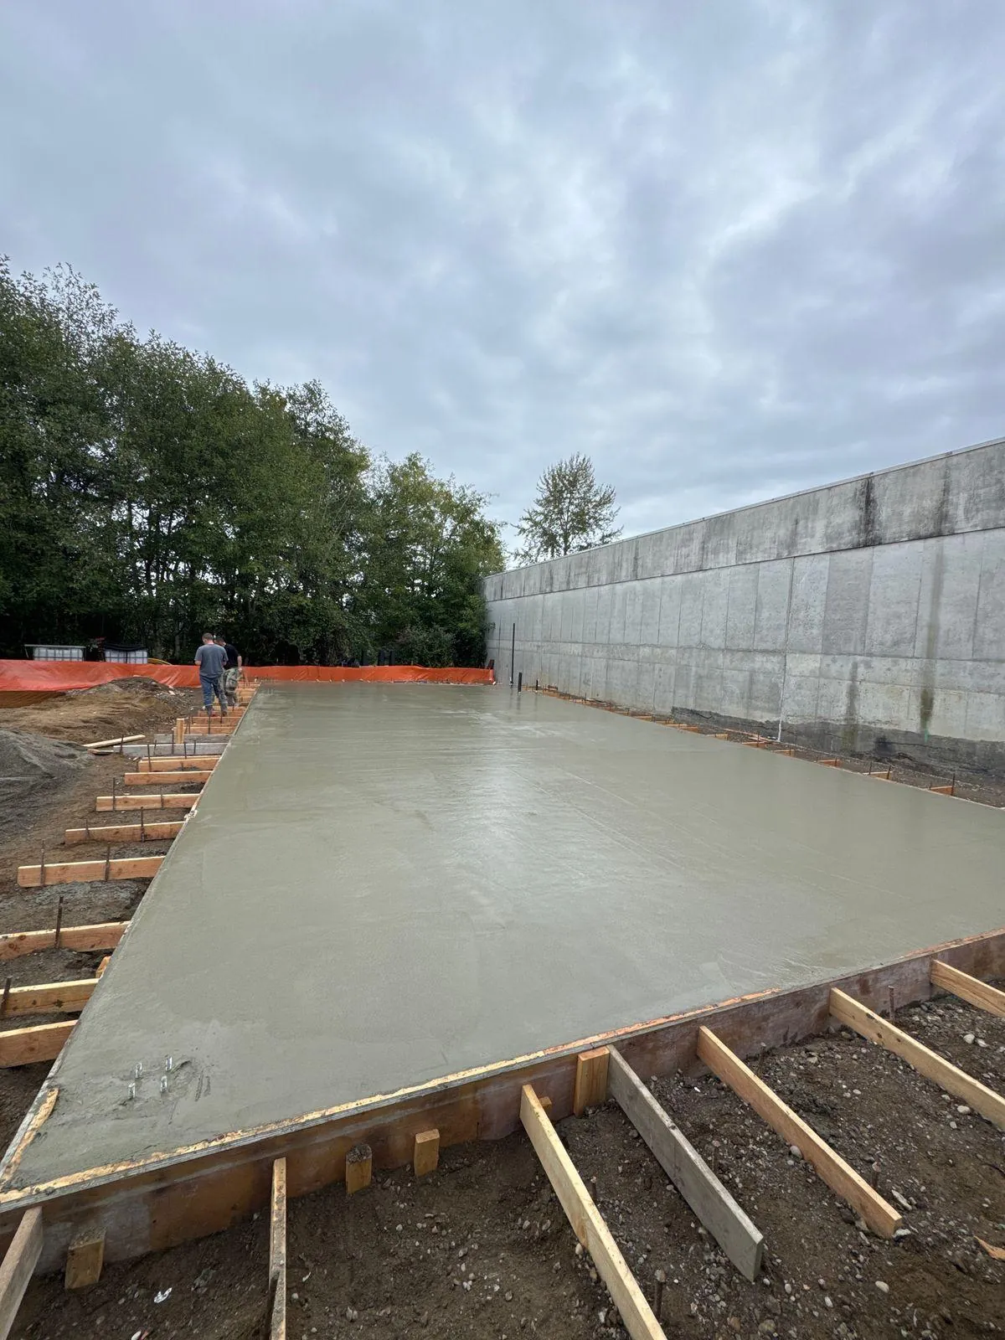
The project photos show active concrete placement across the reinforced foundation area, followed by broad views of the newly poured slab.
Pilchuck’s scope included forming, pouring, and finishing the foundation and footings, including a continuous perimeter wall and thickened slab edges as part of the foundation design.
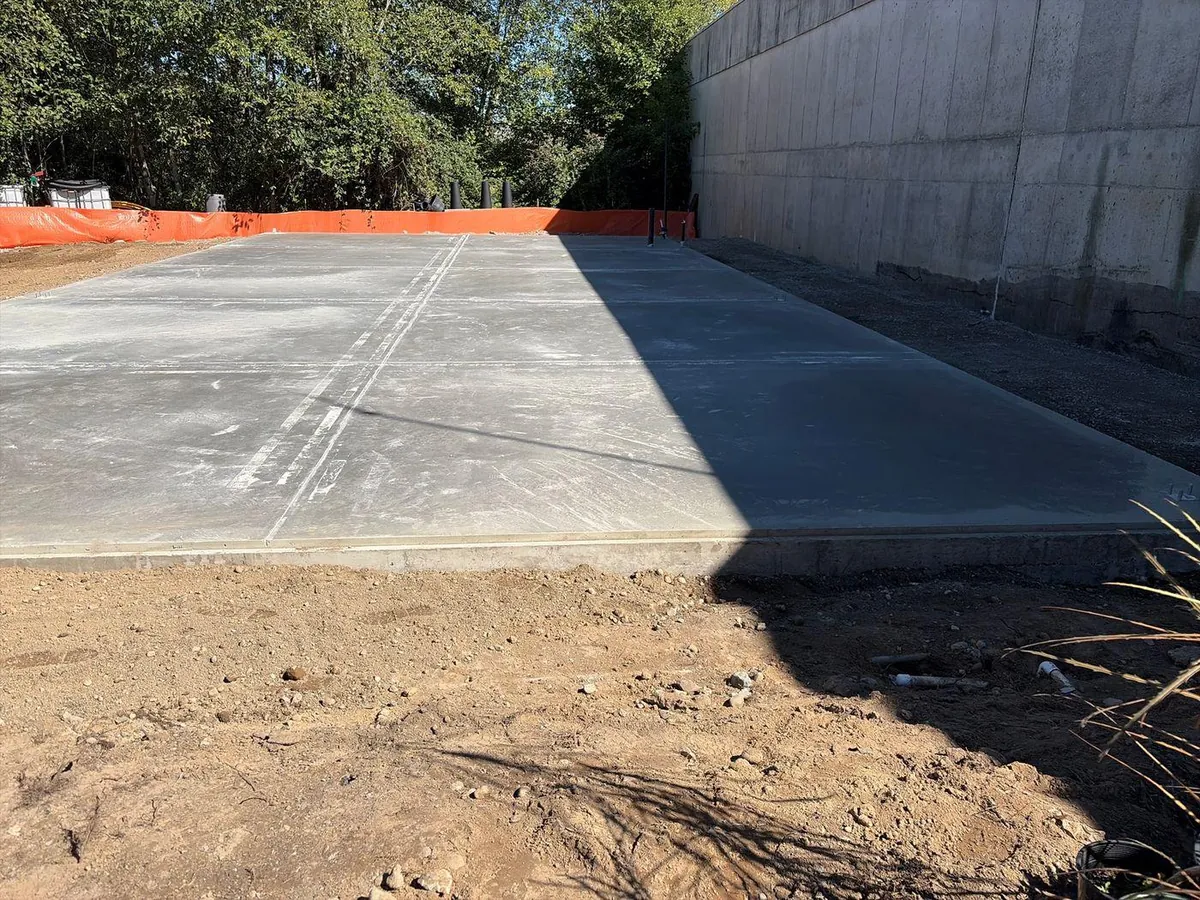
The poured foundation now provides the base for the next phase of the project.
For projects like this, concrete foundations and site preparation play a major role in what comes next. The building erection phase depends on the groundwork being coordinated before the steel structure begins to rise.
What Comes Next
Part 1 ends with the foundation phase and the project preparing to move into vertical construction.
The next stage is expected to include the primary and secondary framing, wall girts, roof purlins, insulation, exterior metal trim, and remaining site work. Those phases will be covered in Part 2 once the work is further along and the next set of project photos is available.
The Foundation Is Set for the Next Phase
There is a lot of work between an open site and a finished metal building.
For the Somerset Gardens project, that work has included clearing the site, removing existing pavement and a major stump, coordinating utilities, excavating the foundation, installing reinforcement and formwork, and placing the concrete foundation.
Part 2 will follow the project as the building begins to take shape above the foundation.
Pilchuck Construction works with commercial property owners and businesses on steel buildings, concrete and site work, and other commercial construction projects throughout Western Washington.
If you are planning a shop, steel building, or similar commercial project, call (425) 335-4153 or contact us online to discuss your project today.