
Pilchuck Construction recently completed a full bollard installation at an industrial facility in Western Washington. The project added a reinforced protective barrier between vehicle traffic and the facility's chain-link perimeter fence, along with the mechanical equipment located behind it.
Our team self-performed the entire scope, including layout, concrete cutting, excavation, rebar reinforcement, forming, bollard placement, concrete finishing, and final painting.
Project Overview
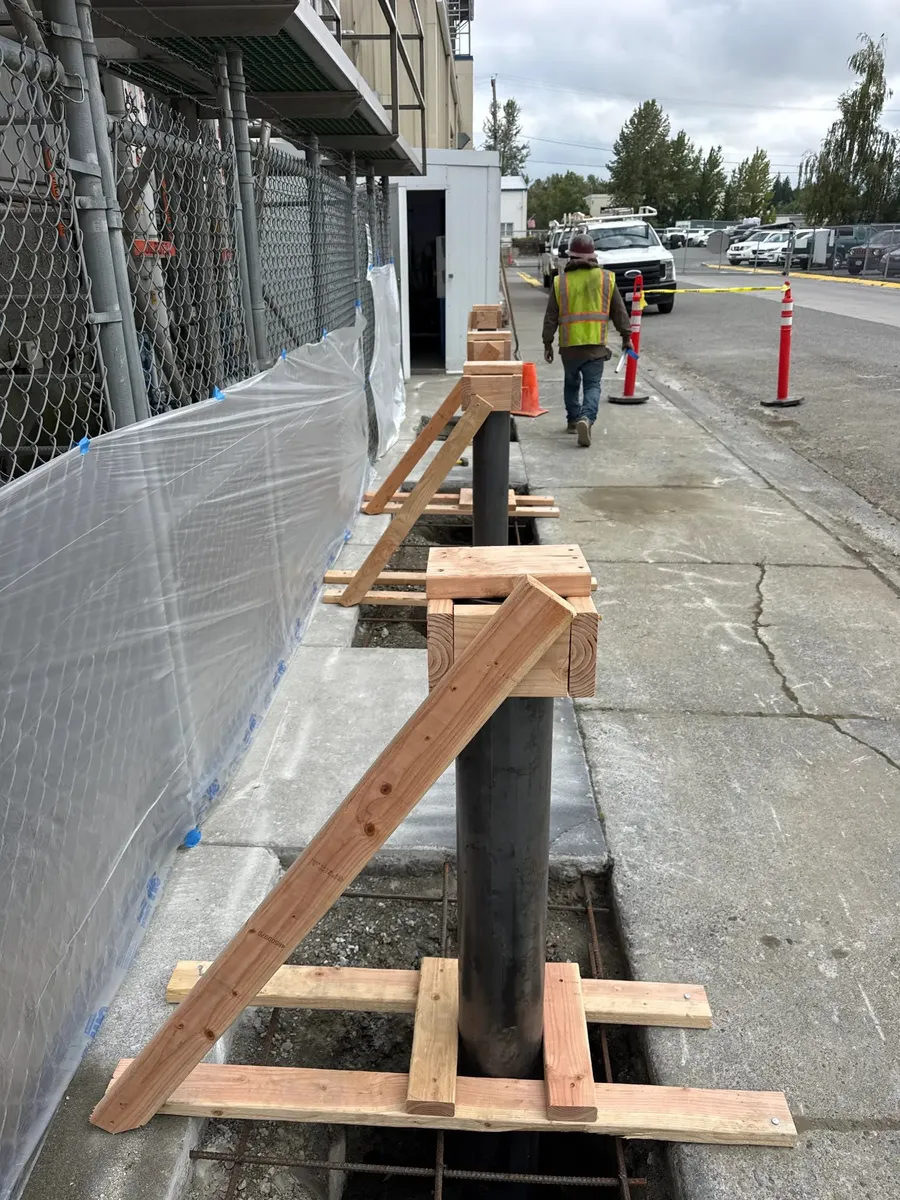
The facility needed a series of steel pipe bollards installed along an existing concrete lane beside its fenced mechanical area. The new bollards had to fit within the available space, maintain usable lane width, avoid existing infrastructure, and provide meaningful protection for the fence and equipment.
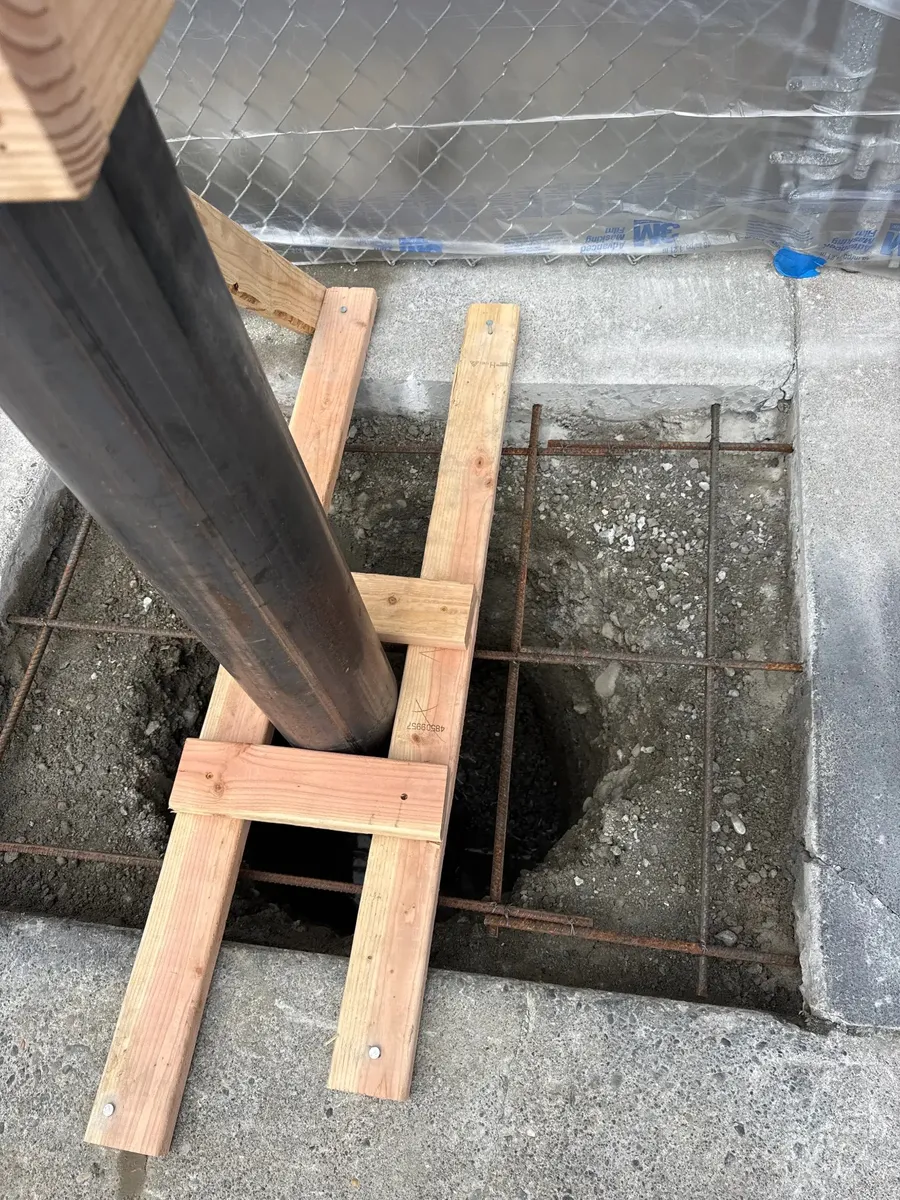
The work began with careful layout. Our crew spray-painted the centerline and individual bollard locations directly on the concrete so spacing and alignment could be verified before any cutting started.
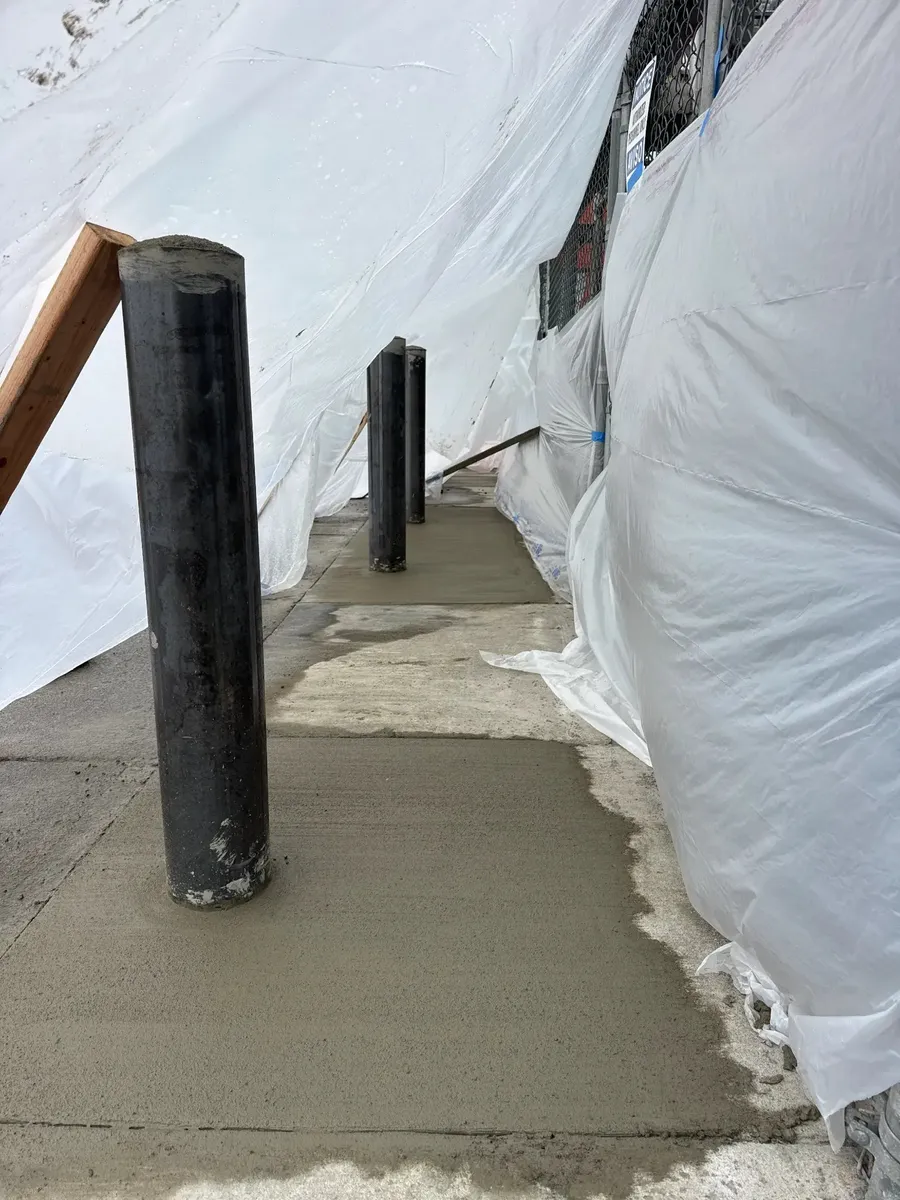
Once the layout was confirmed, we cut through the existing slab and excavated each footing location. Rebar reinforcement was installed within the openings, and the steel pipe bollards were positioned and secured with wood bracing to hold them plumb during concrete placement and curing.
After the concrete set, the bracing was removed, the new concrete was finished flush with the surrounding slab, and each bollard was painted safety yellow.
Careful Layout Before Concrete Cutting
Accurate layout was an important first step on this project. The bollards had to be spaced evenly while staying clear of existing infrastructure and preserving the width of the adjacent traffic lane.
Our crew marked a centerline and each footing location directly on the slab. This gave the team a clear reference for spacing, alignment, and site conditions before cutting into the concrete.
Taking the time to confirm the layout helped reduce the chance of conflicts once excavation began.
Cutting, Excavation, and Reinforcement
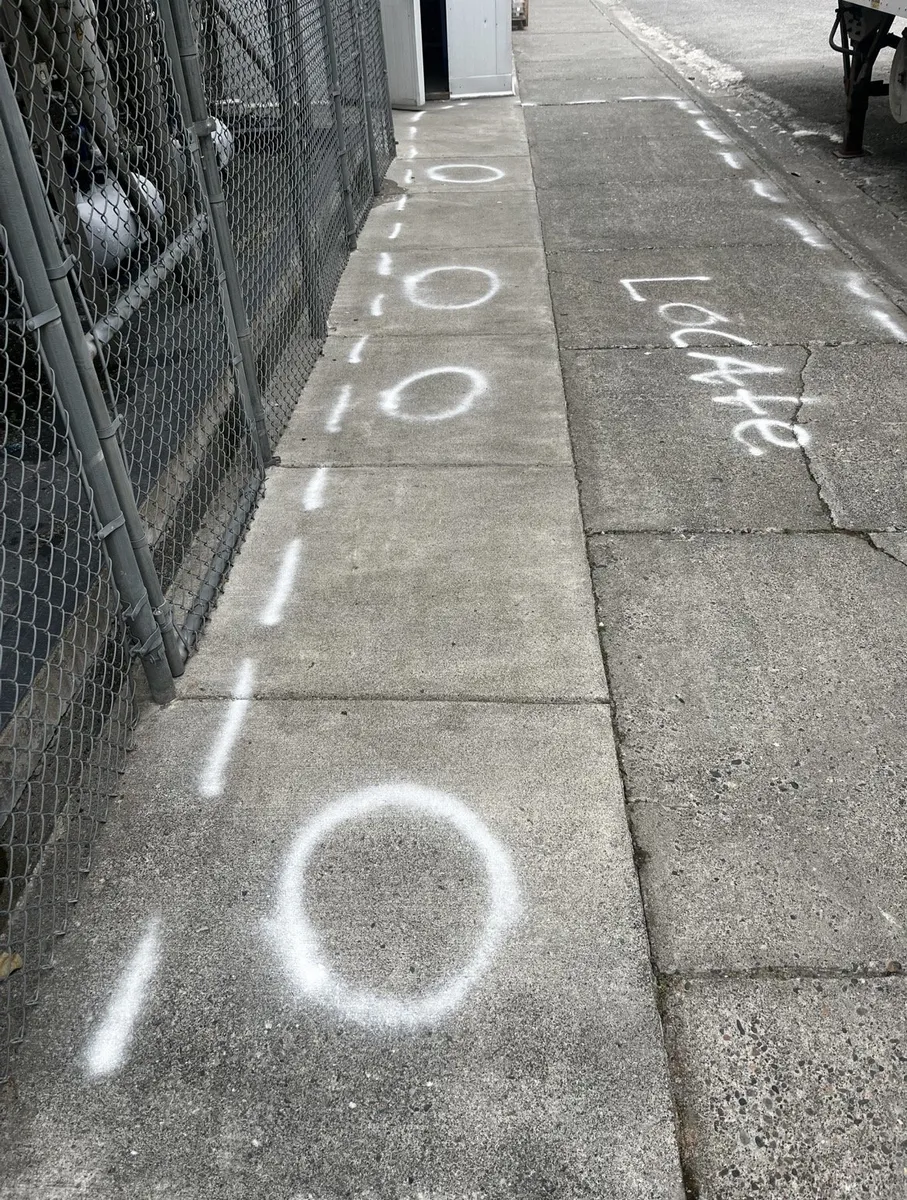
After the locations were approved, our team cut rectangular openings through the existing concrete slab and excavated the new footing areas.
Rebar reinforcement was installed inside each opening before the steel pipes were set. This reinforcement helps the new concrete footings perform as a stable base for the bollards.
The close-cut slab openings also allowed the replacement concrete to tie cleanly into the surrounding surface once the installation was complete.
Setting and Bracing the Bollards
Each steel pipe bollard was positioned within its footing and supported with dimensional-lumber bracing.
The bracing held the pipes plumb and prevented movement during the concrete pour and curing process. This was especially important across the full run of bollards, where consistent spacing and alignment contributed to both performance and the finished appearance.
The crew also used plastic sheeting to protect the nearby chain-link fence and mechanical systems while working through wet conditions.
Concrete Placement and Finishing
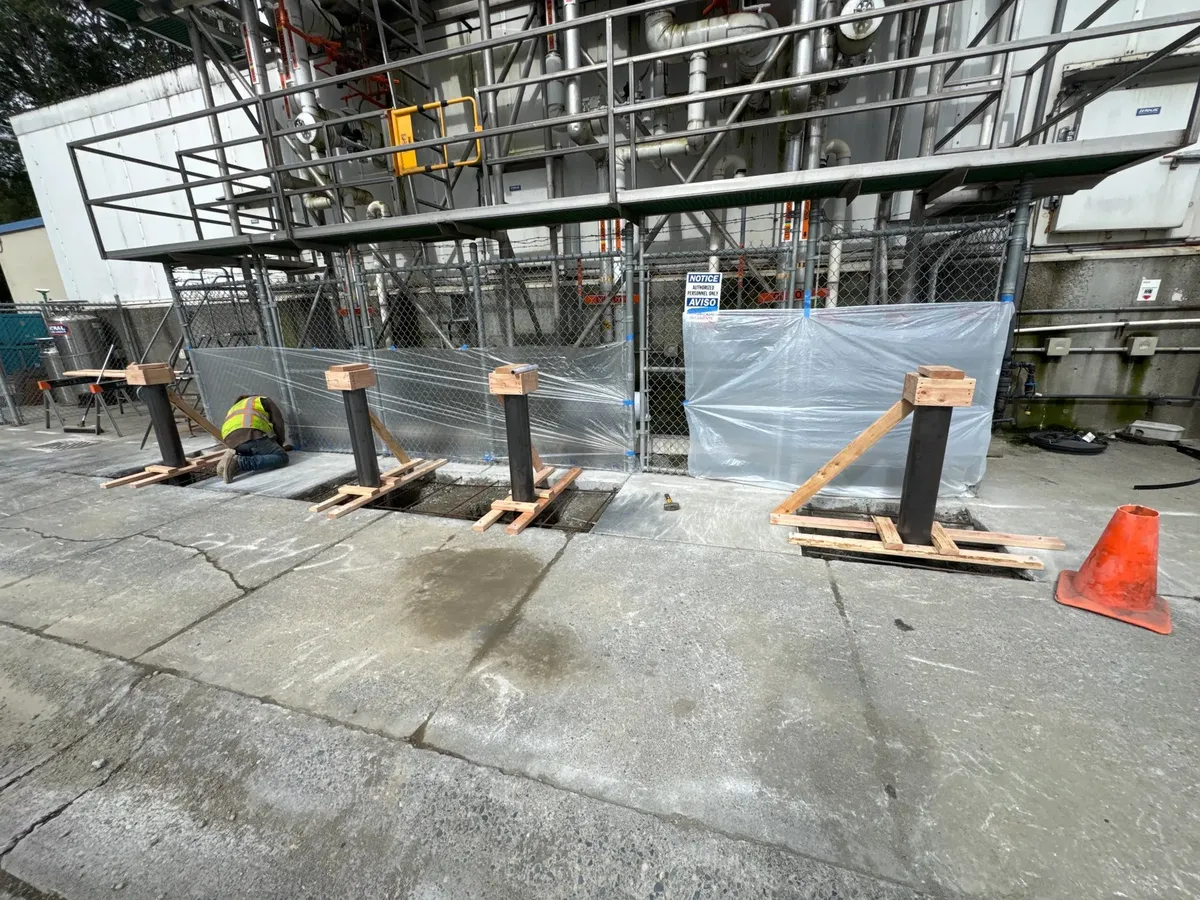
Once the bollards were positioned and secured, concrete was placed around each pipe to form the new footings.
Our team finished the new concrete flush with the surrounding slab to create a clean transition along the lane. After the concrete cured, the temporary bracing and protective materials were removed.
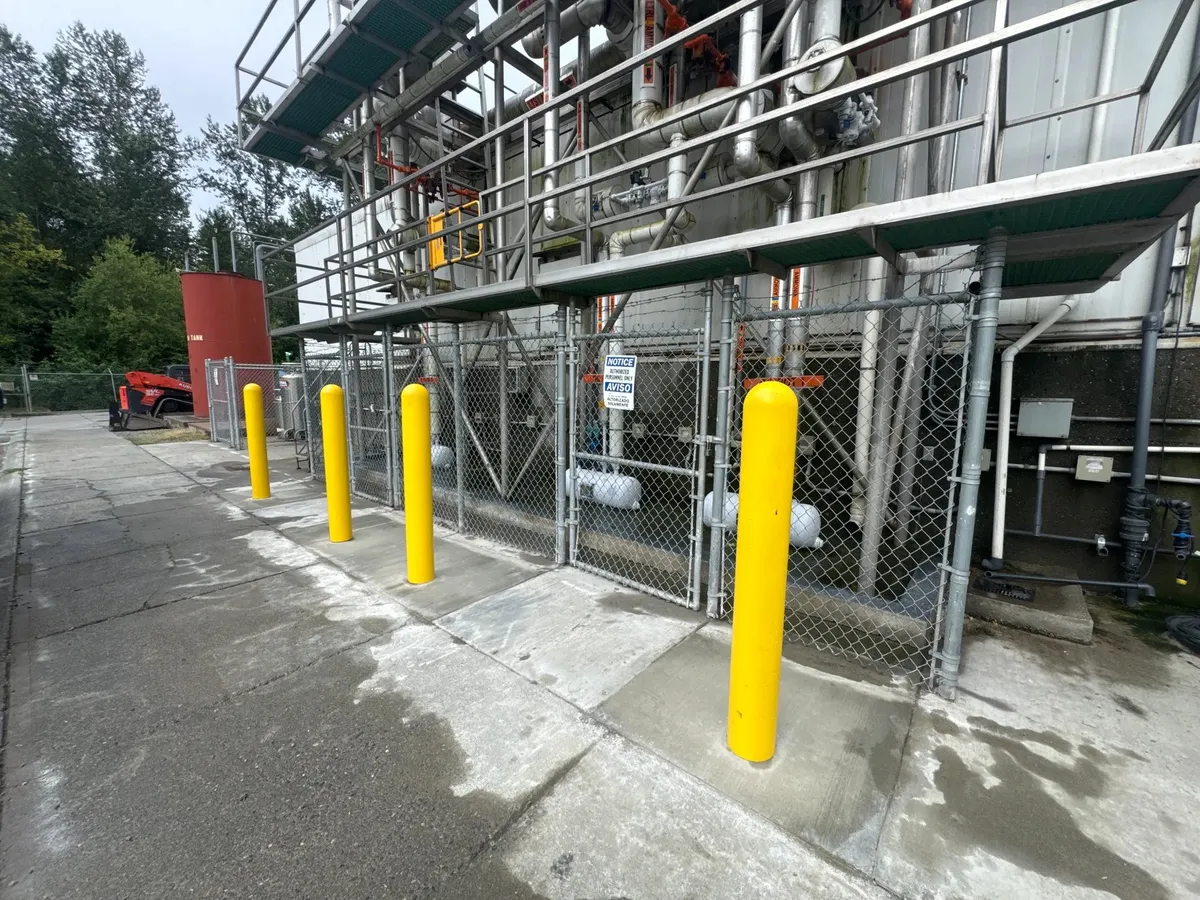
The bollards were then painted safety yellow to improve visibility around vehicle and equipment traffic.
Protecting Critical Facility Infrastructure
The completed bollards now stand between the active traffic lane and the facility's chain-link enclosure.
This placement helps protect the fence and the mechanical equipment behind it from accidental contact with trucks, forklifts, service vehicles, and other equipment moving through the area.
The bollards are supported by reinforced footings so they can function independently from the fence and surrounding slab. Proper footing construction helps reduce the risk of impact forces being transferred directly into the infrastructure they are intended to protect.
Why Proper Bollard Installation Matters
Industrial bollards may appear simple once completed, but their performance depends on what is below the surface.
Footing depth, reinforcement, pipe alignment, concrete placement, and curing all affect how well a bollard can withstand contact. A shallow or poorly supported installation may shift, crack the surrounding slab, or fail to provide adequate protection.
Careful layout is just as important. Bollards need to protect the intended area without interfering with access, traffic flow, gates, equipment, or existing utilities.
A professional installation addresses the full system — not just the visible steel pipe.
Self-Performed Industrial Site Work
Pilchuck Construction self-performed every major part of this project. Our scope included:
- Site layout and alignment
- Concrete cutting
- Footing excavation
- Rebar reinforcement
- Forming and wood bracing
- Steel bollard placement
- Concrete placement and finishing
- Final safety-yellow paint
Handling the complete scope allowed our team to coordinate each phase directly and maintain consistent control from the initial layout through the finished installation.
Industrial and Commercial Construction Across Western Washington
Pilchuck Construction works with industrial facilities, commercial property owners, business operators, and project managers across Snohomish County and the surrounding Western Washington region.
Our team handles commercial construction, tenant improvements, steel buildings, concrete and site work, facility modifications, and other projects that require careful planning around active operations.
Planning a Similar Facility Project?
Pilchuck Construction can help with industrial bollard installation, protective barriers, concrete work, facility improvements, and related commercial construction needs.
Call (425) 335-4153 or contact us online to discuss your project today.